<-- style PDP --> 403-30 Wellington Street, Toronto - Condo Apt for lease for $3,100
  • leased

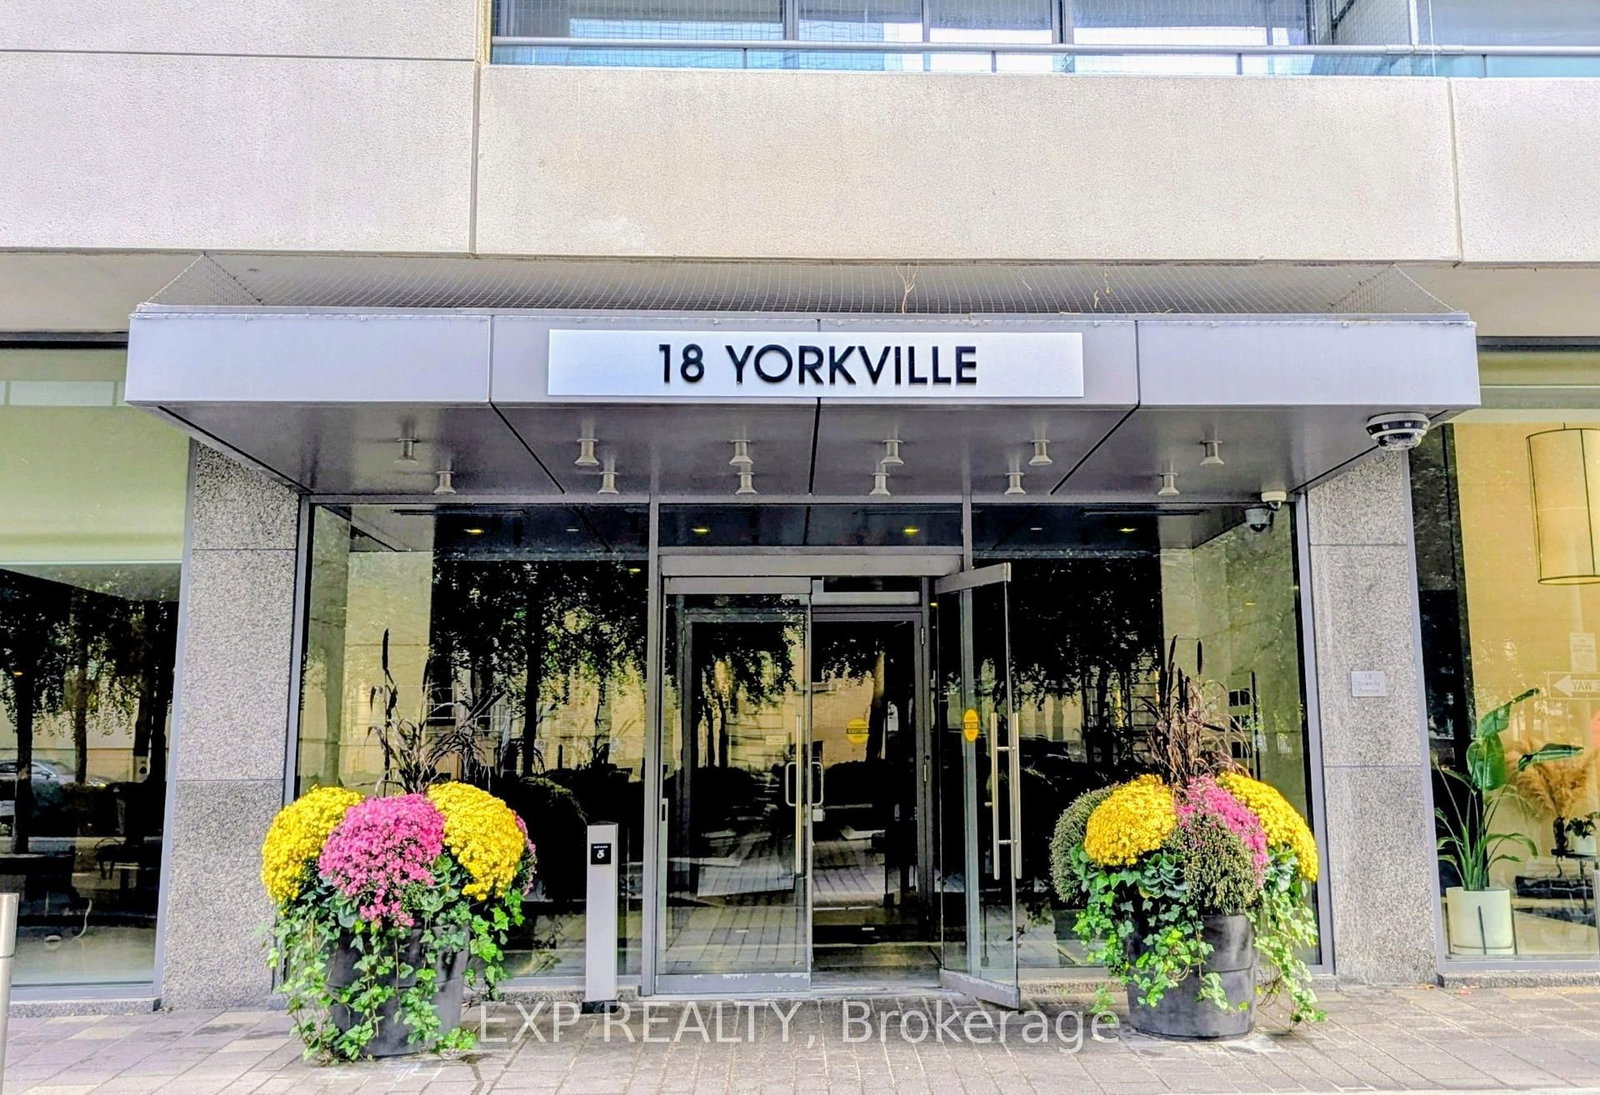
403-30 Wellington Street

Toronto, Ontario, M5E 1S3 - Church-Yonge Corridor

$3,100$000000

  • Neighbourhood

    Church-Yonge Corridor

  • Major Intersection

    Yonge & Wellington

  • Listed Since: 56 day(s)

  • Last update: 51 day(s) ago

Overview

  • Property Type

    Condo Apt, Apartment

  • Bedrooms

    1

  • Bathrooms

    1

  • Square Feet

    1000-1199

  • Exposure

    East

  • Total Parking

    1 Underground Garage

  • Locker

    None

  • Furnished

    Yes

  • Balcony

    None

Property Description

Property description for 403-30 Wellington Street, Toronto

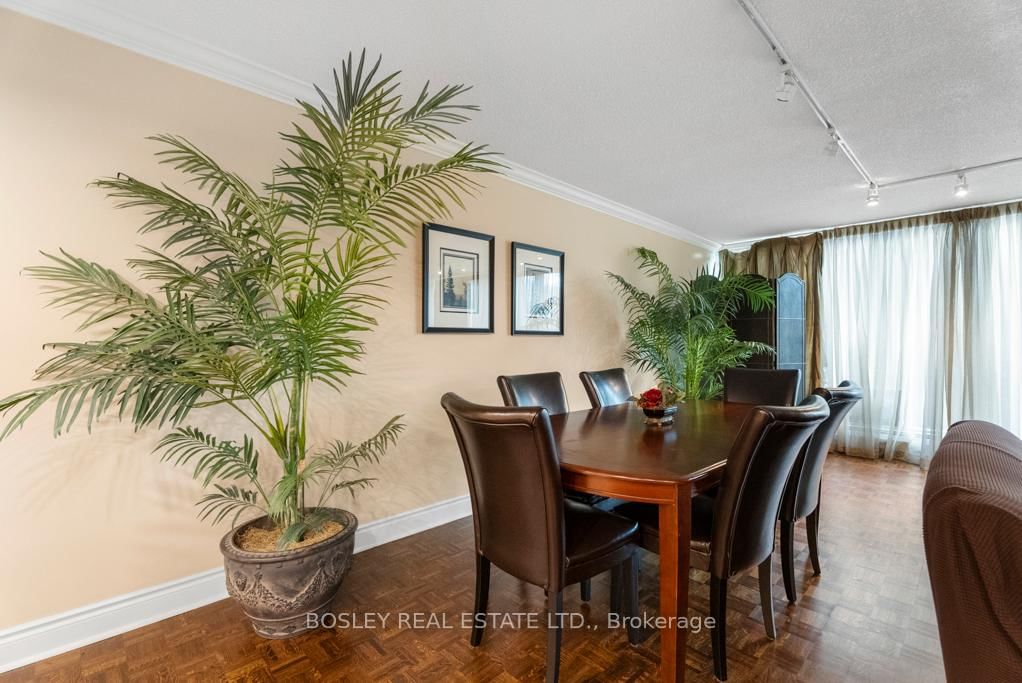
Welcome to this luxurious and spacious one-bedroom condo offered with or without furnishings, perfectly located steps from the heart of the Financial District and the iconic St. Lawrence Market. This elegant suite offers an expansive layout, including a serene bedroom with a walk-in closet, ideal for those who appreciate ample storage. The chef's kitchen is equipped with all of your culinary needs, featuring premium stainless-steel appliances, modern cabinetry, and sleek granite countertops perfect for both casual meals and entertaining. Includes a 52" flat screen with ample living room seating. Additional perks include all inclusive monthly payment for utilities and secure underground parking. The building boasts top-notch amenities such as 24/7 concierge service, gym, sauna, indoor pool, squash/racquetball court, games room and party room. Experience city living at its finest, and all the conveniences of local shops, restaurants, and transit right at your doorstep.

Listed by BOSLEY REAL ESTATE LTD.

  • MLS #

    C13792374

  • Sq. Ft

    1000-1199

  • Sq. Ft. Source

    MLS

  • Year Built

    Available Upon Request

  • Basement

    None

  • View

    n/a

  • Garage

    Underground, 1 spaces

  • Parking Type

    Owned

  • Locker

    None

  • Pets Permitted

    Yes-with Restrictions

  • Exterior

    Concrete

  • Fireplace

    Y

  • Security

    n/a

  • Elevator

    n/a

  • Laundry Level

    n/a

  • Building Amenities

    Concierge,Gym,Indoor Pool,Sauna,Squash/Racquet Court,Visitor Parking

  • Maintenance Fee Includes

    Heat, Hydro, Parking

  • Property Management

    ICC property Managemnt - 647-350-9300

  • Heat

    Forced Air

  • A/C

    Central Air

  • Water

    n/a

  • Water Supply

    n/a

  • Central Vac

    N

  • Cert Level

    n/a

  • Energy Cert

    N

  • Foyer

    3.1 x 1.7 ft Ground level

    hardwood floor, Closet, Halogen Lighting

  • Kitchen

    4.62 x 2.74 ft Ground level

    Limestone Flooring, Stainless Steel Appl

  • Great Rm

    6.48 x 6.27 ft Ground level

    hardwood floor, Electric Fireplace, Large Window

  • Br

    4.62 x 3.3 ft Ground level

    hardwood floor, W/I Closet, Large Window

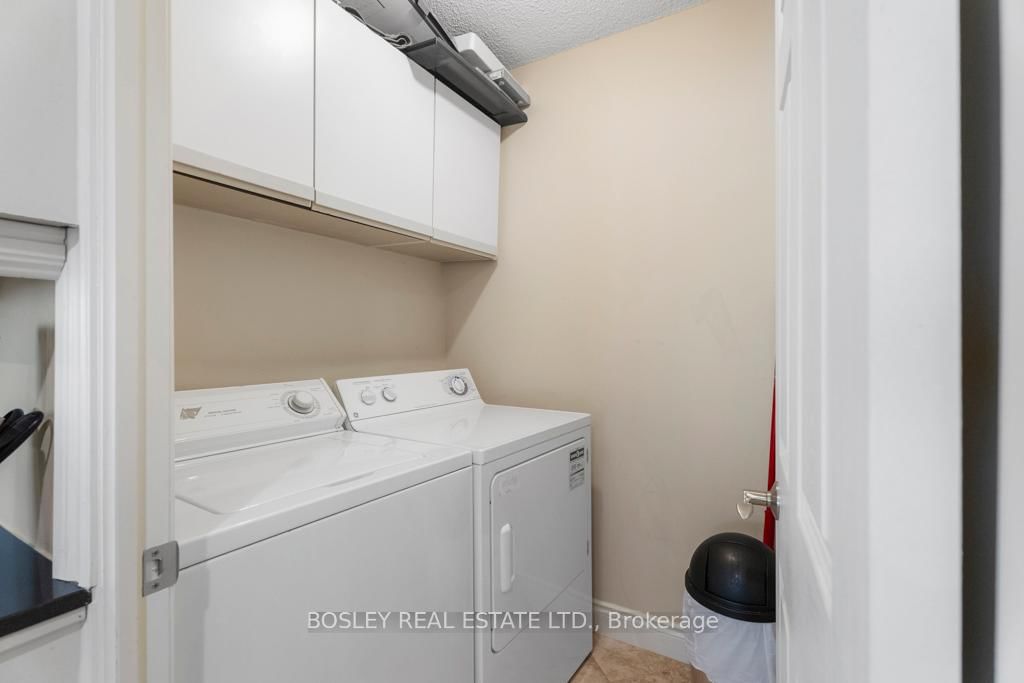
  • Laundry

    1.57 x 1.52 ft Ground level

    Limestone Flooring

  • MLS #

    C13792374

  • Sq. Ft

    1000-1199

  • Sq. Ft. Source

    MLS

  • Year Built

    Available Upon Request

  • Basement

    None

  • View

    n/a

  • Garage

    Underground, 1 spaces

  • Parking Type

    Owned

  • Locker

    None

  • Pets Permitted

    Yes-with Restrictions

  • Exterior

    Concrete

  • Fireplace

    Y

  • Security

    n/a

  • Elevator

    n/a

  • Laundry Level

    n/a

  • Building Amenities

    Concierge,Gym,Indoor Pool,Sauna,Squash/Racquet Court,Visitor Parking

  • Maintenance Fee Includes

    Heat, Hydro, Parking

  • Property Management

    ICC property Managemnt - 647-350-9300

  • Heat

    Forced Air

  • A/C

    Central Air

  • Water

    n/a

  • Water Supply

    n/a

  • Central Vac

    N

  • Cert Level

    n/a

  • Energy Cert

    N

  • Foyer

    3.1 x 1.7 ft Ground level

    hardwood floor, Closet, Halogen Lighting

  • Kitchen

    4.62 x 2.74 ft Ground level

    Limestone Flooring, Stainless Steel Appl

  • Great Rm

    6.48 x 6.27 ft Ground level

    hardwood floor, Electric Fireplace, Large Window

  • Br

    4.62 x 3.3 ft Ground level

    hardwood floor, W/I Closet, Large Window

  • Laundry

    1.57 x 1.52 ft Ground level

    Limestone Flooring

Thinking of Selling?

Find Out Your Home’s Value in Today’s Market!

No Email or Signup is required to view your home estimate.

estimate your home value

Contact Manoj Kukreja

Sales Representative,
Century 21 People’s Choice Realty Inc.,
Brokerage
(647) 576 - 2100

Manoj profile avatar

Property History

Property history for 403-30 Wellington Street, Toronto

This property has been sold 17 times before. Create your free account to explore sold prices, detailed property history, and more insider data.

Sign In / Register

Inventory Graph

10 9 8 7 6 5 4 3 2 1 0 2 Months of inventory SELLER'S Market BALANCED Market BUYER'S Market

Thinking of Selling?

Find Out Your Home’s Value in Today’s Market!

No Email or Signup is required to view your home estimate.

estimate your home value

Contact Manoj Kukreja

Sales Representative, Century 21 People’s Choice Realty Inc., Brokerage
(647) 576 - 2100

Manoj profile avatar

Recent Sold Listings in Church-Yonge Corridor, Toronto

Popular Cities